
About this project
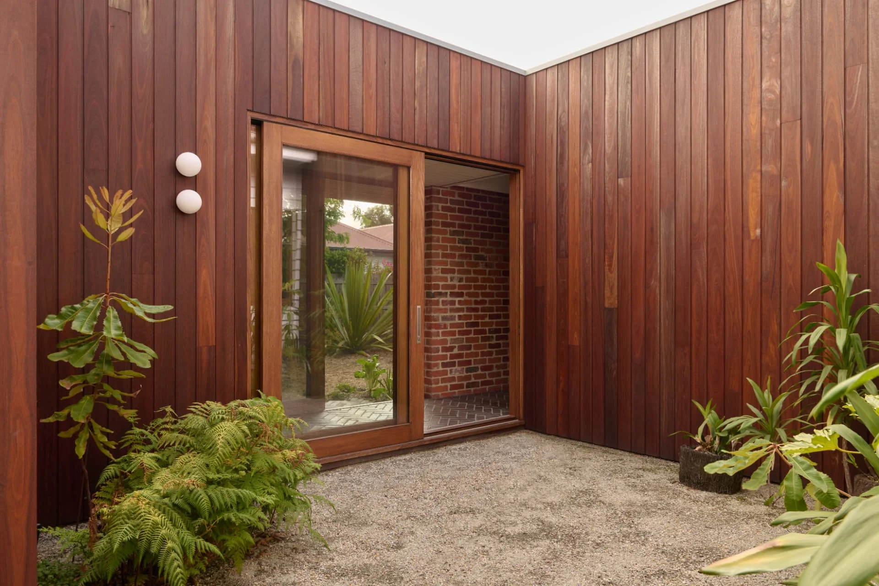
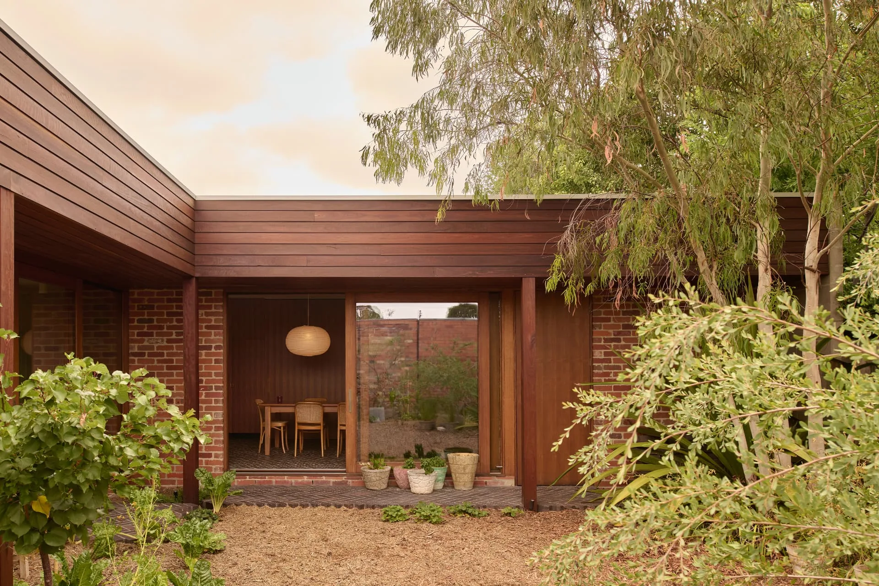
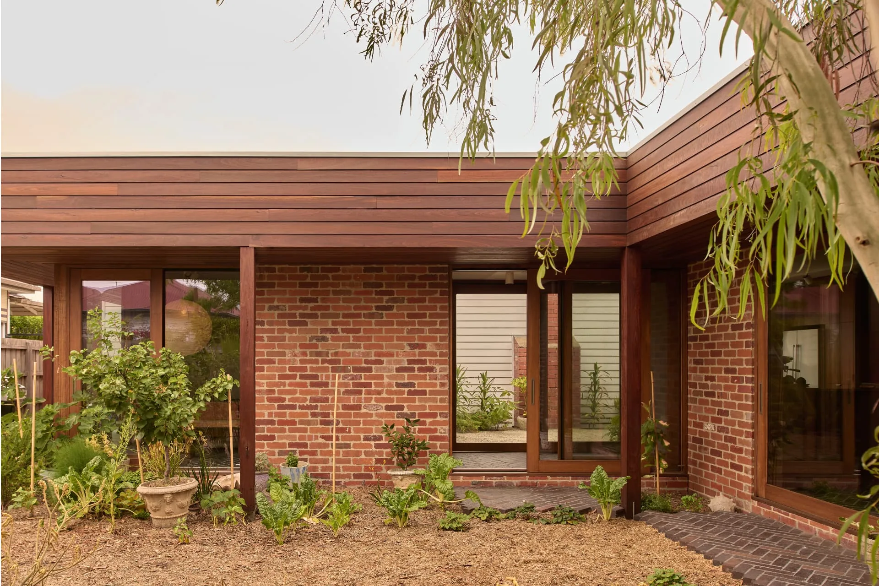
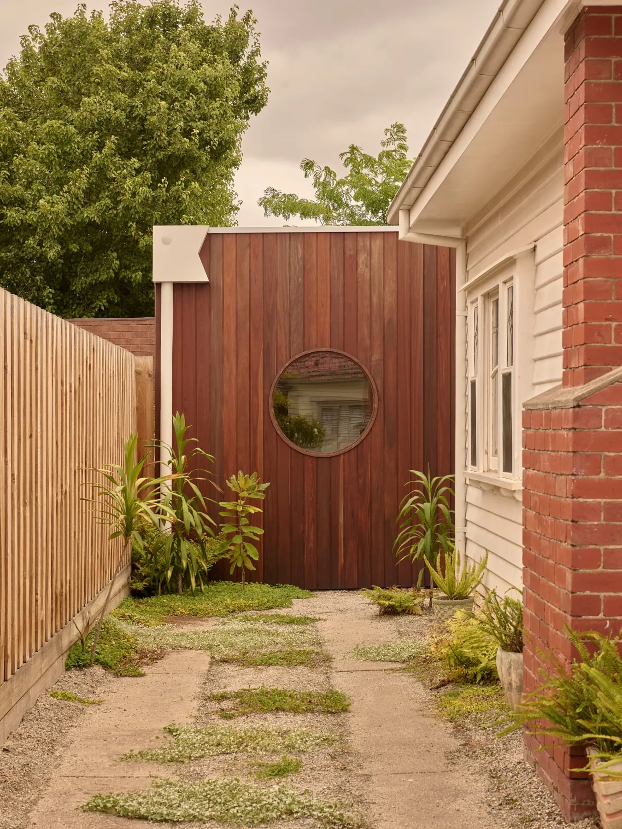
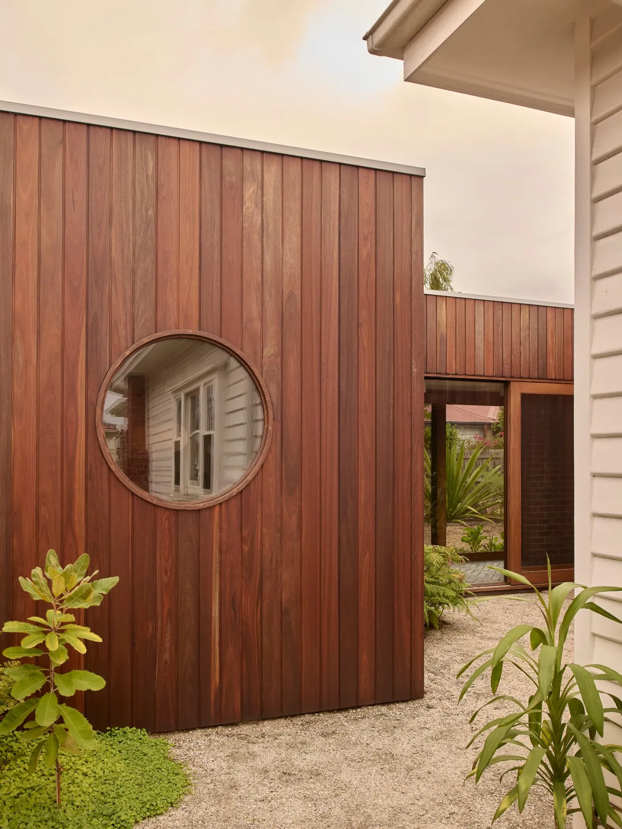
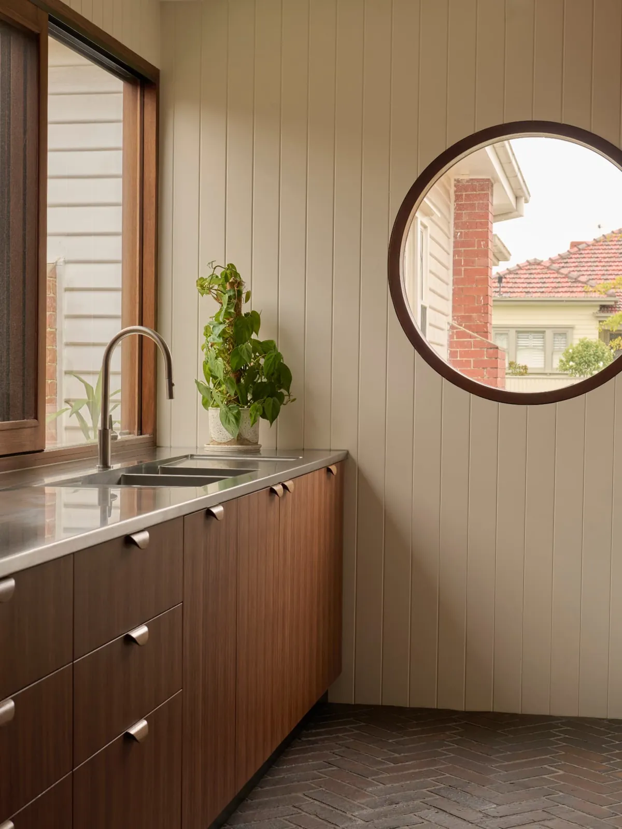
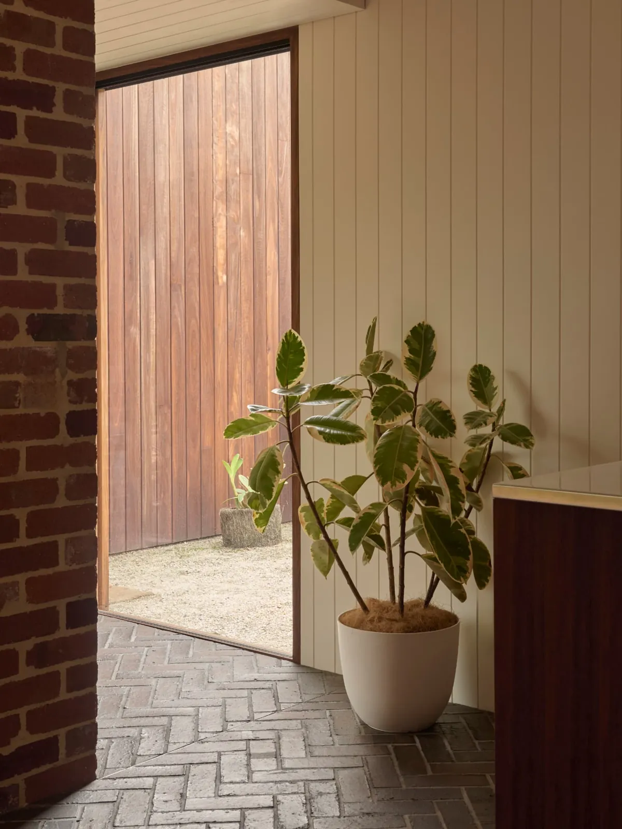
Coburg 41 adds a crafted timber-clad addition to a weatherboard home in Melbourne's inner north, with a circular porthole window framing views between old and new and a planted side path drawing you through to the rear.
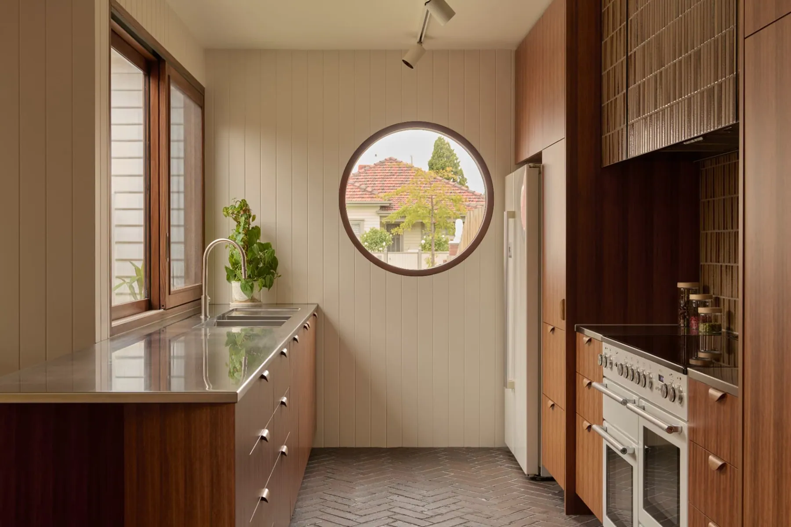
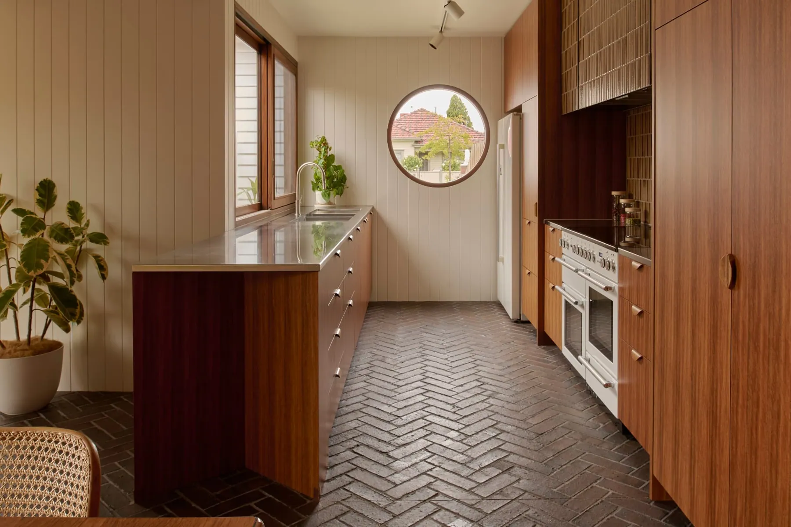
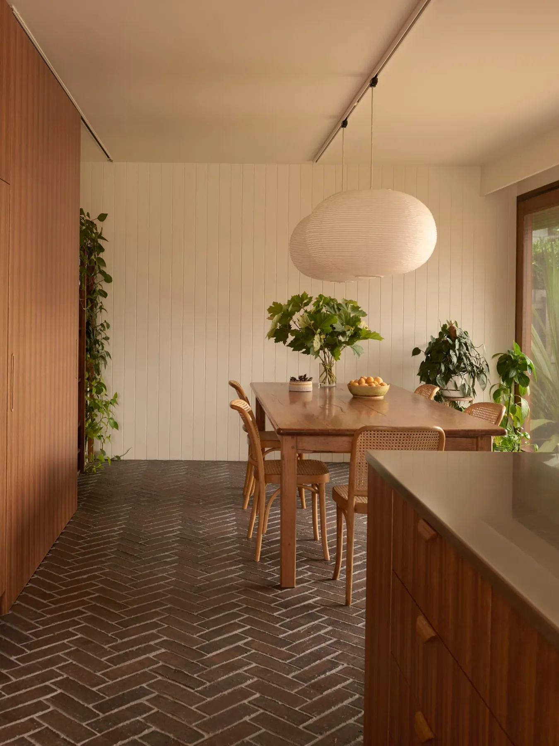
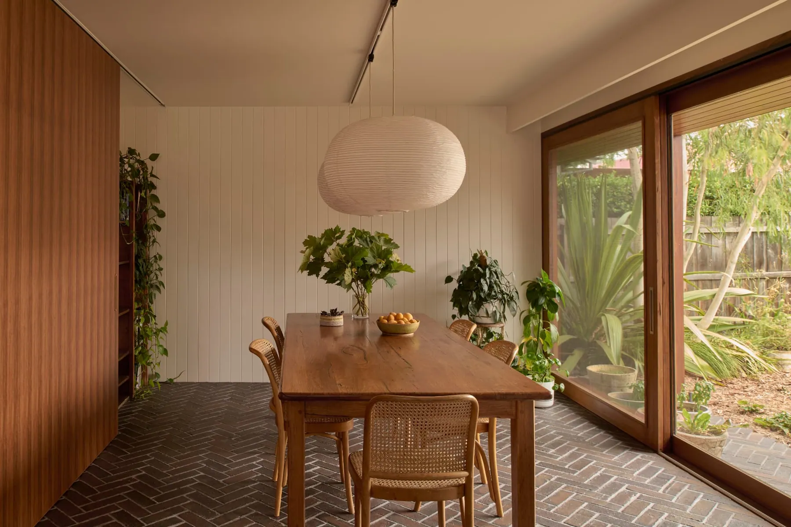
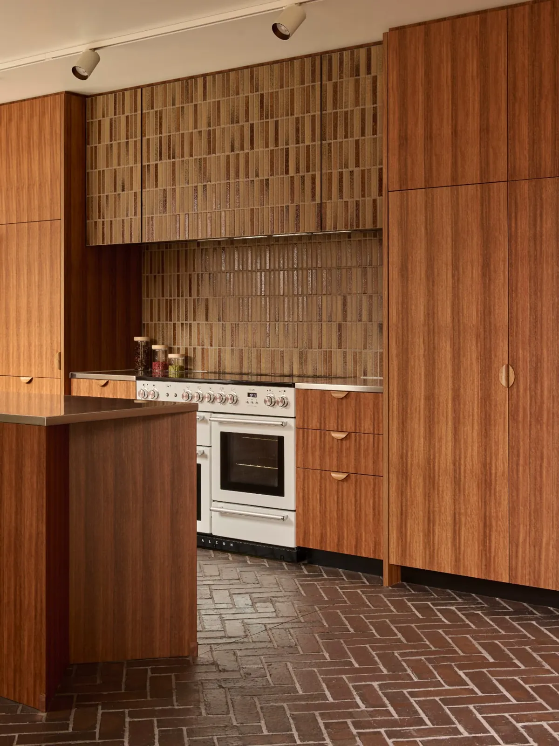
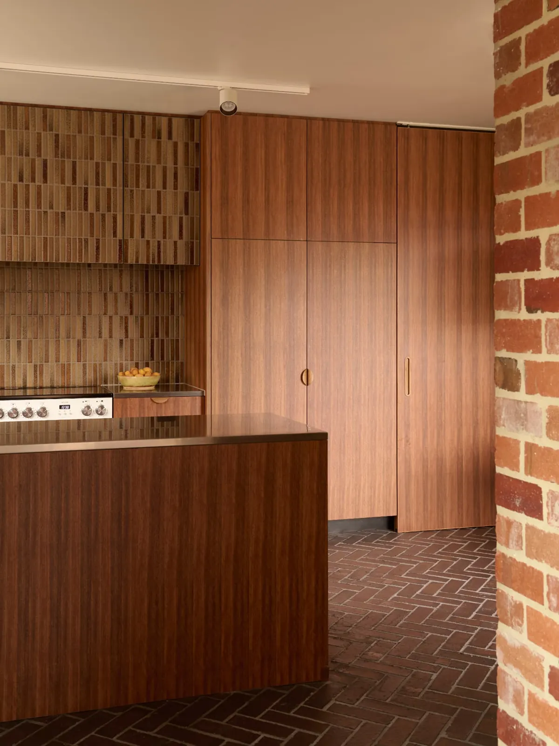
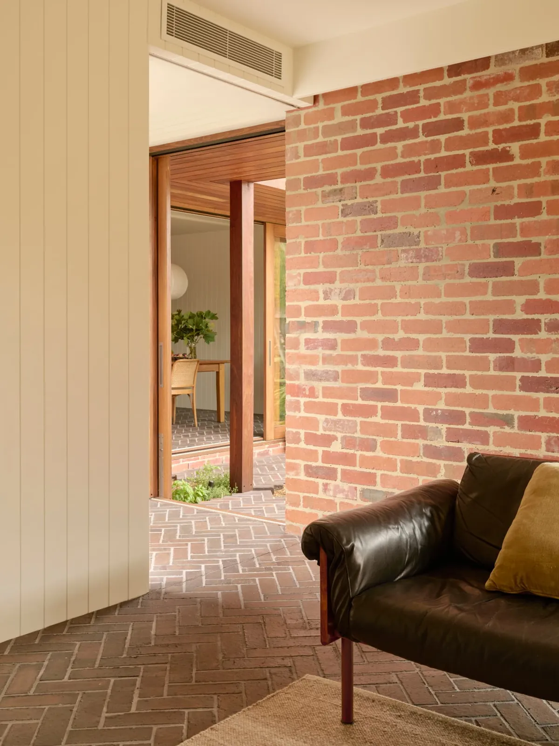
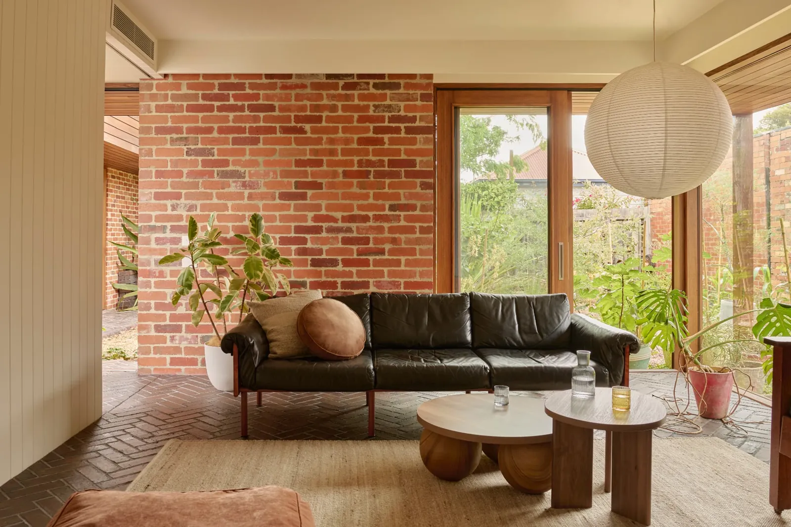
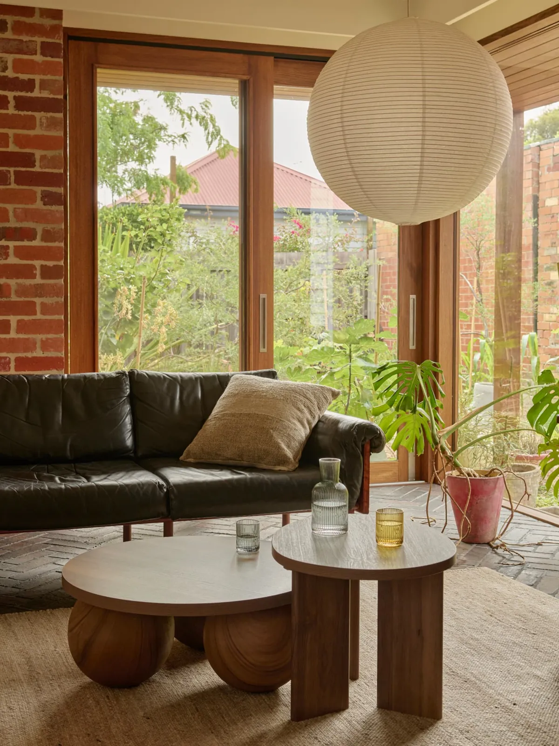
Inside, brick herringbone floors, timber joinery and stainless steel benchtops give the kitchen and dining a warm, hardworking character, opening directly onto the garden through full-height sliding doors.
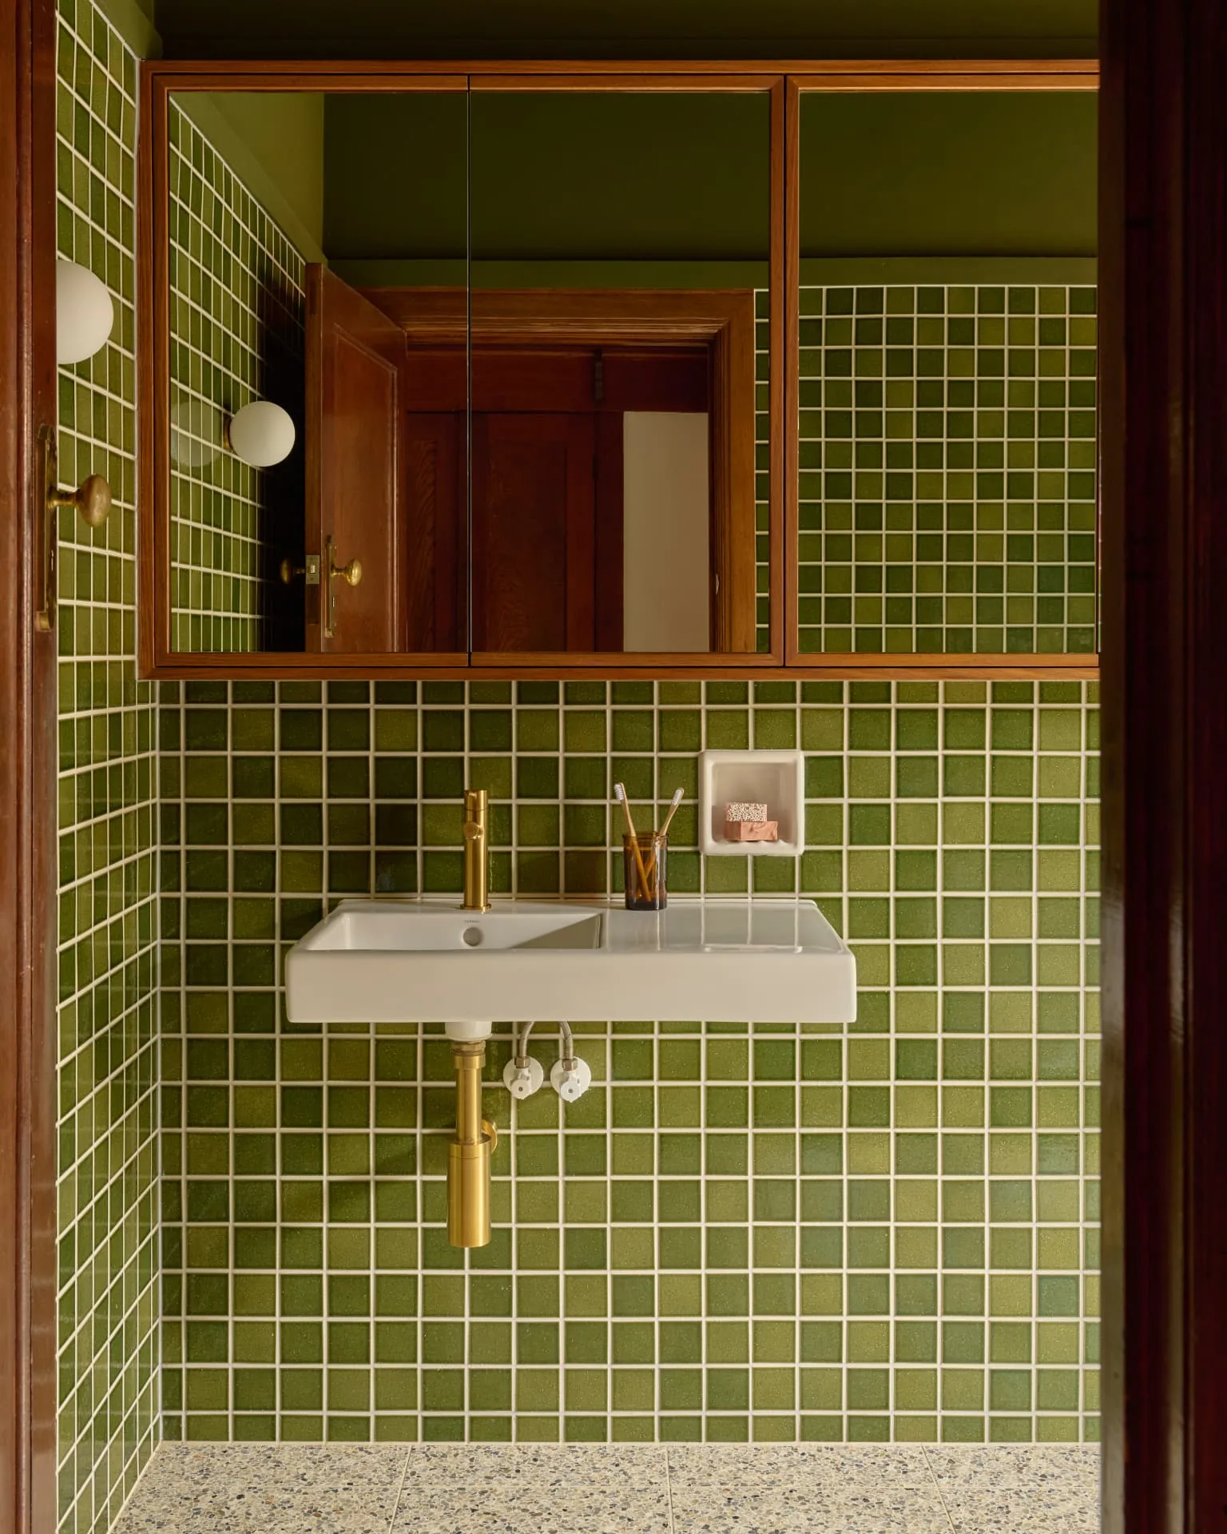
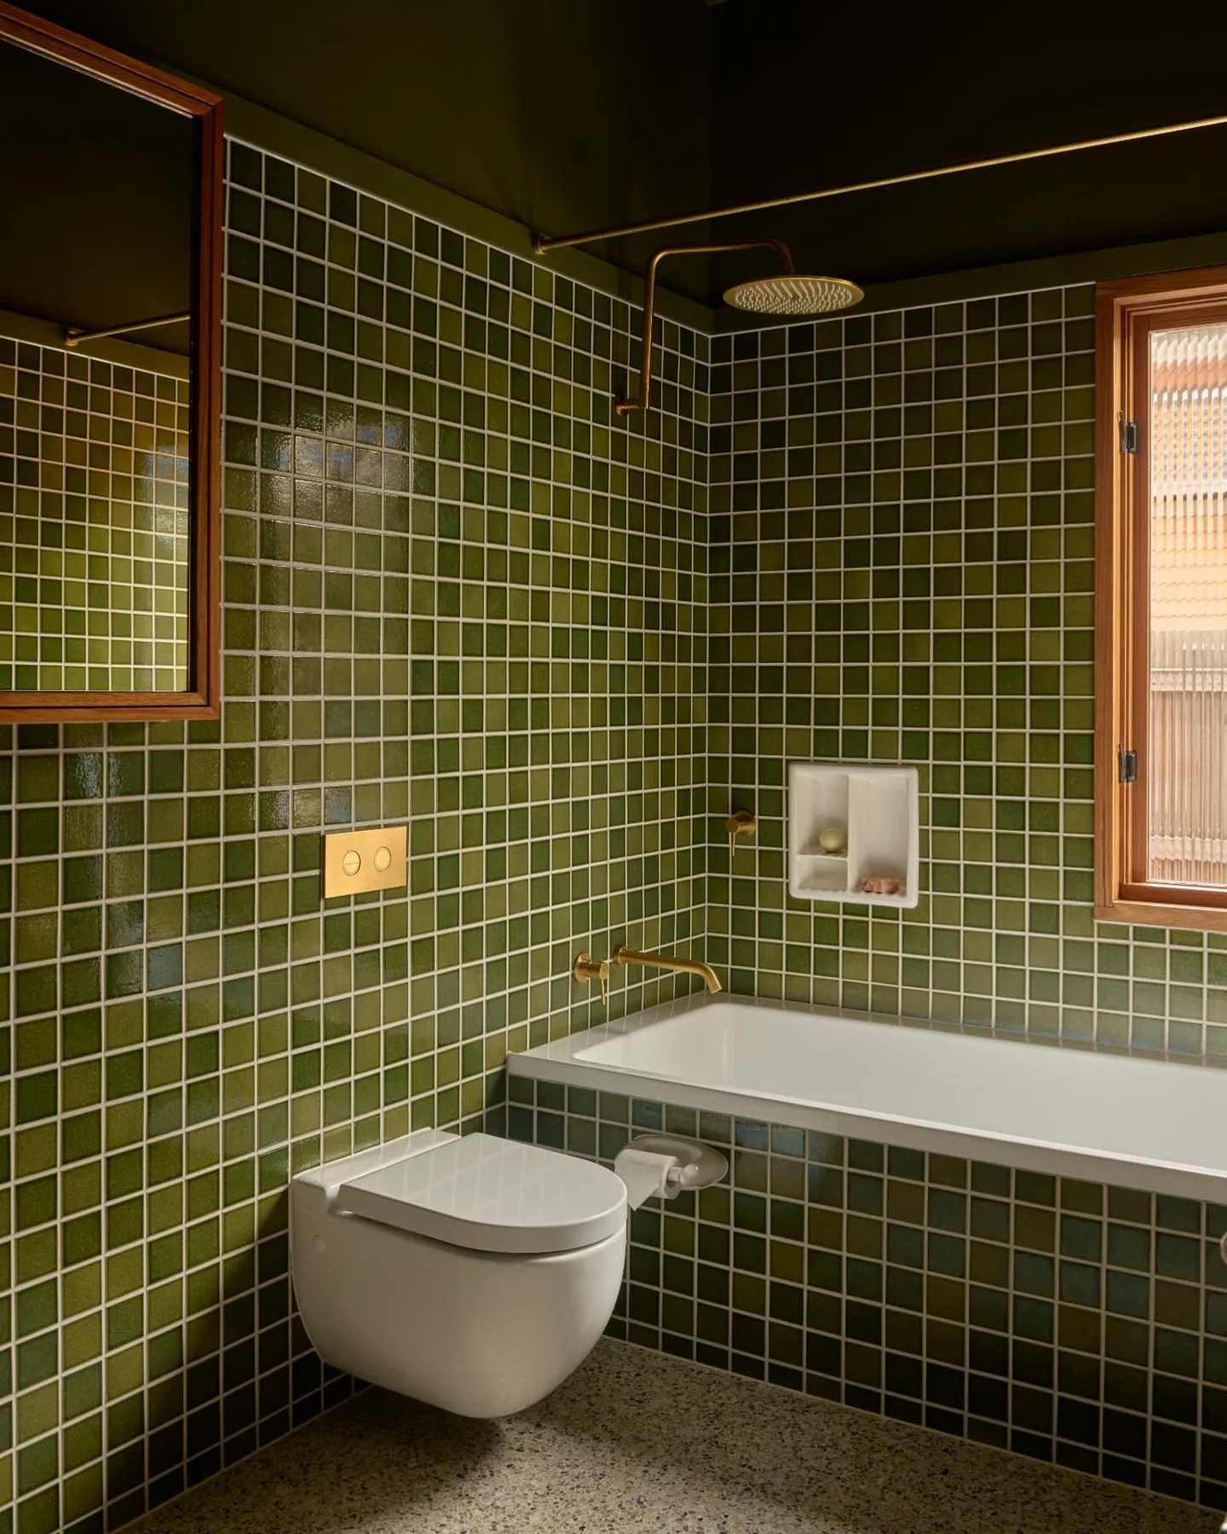
Deep green mosaic tiling, terrazzo floors and brass tapware carry the same considered detail through the bathrooms, tying the new work back to the character of the original home.
Project gallery
Next Step
Ready to talk about your project?
Choosing a custom home builder is a big decision. We take on a limited number of projects each year, so tell us about yours and let’s see if we’re the right fit. You don’t need to come in with all the answers. We’ll help you understand the best next step for your project.