
About this project
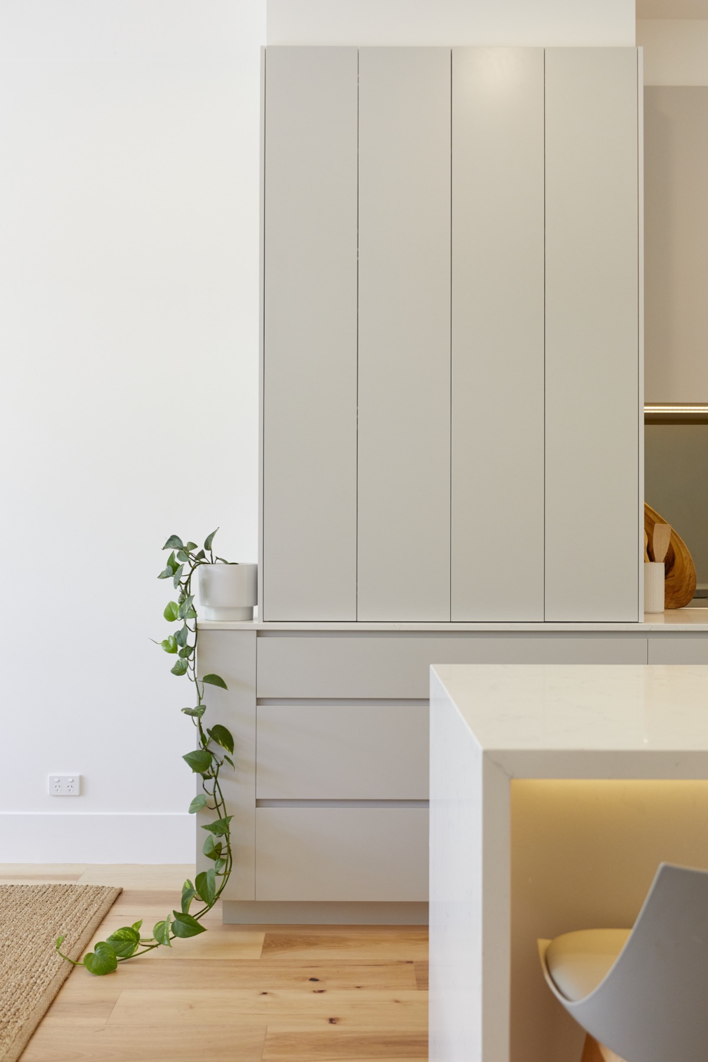
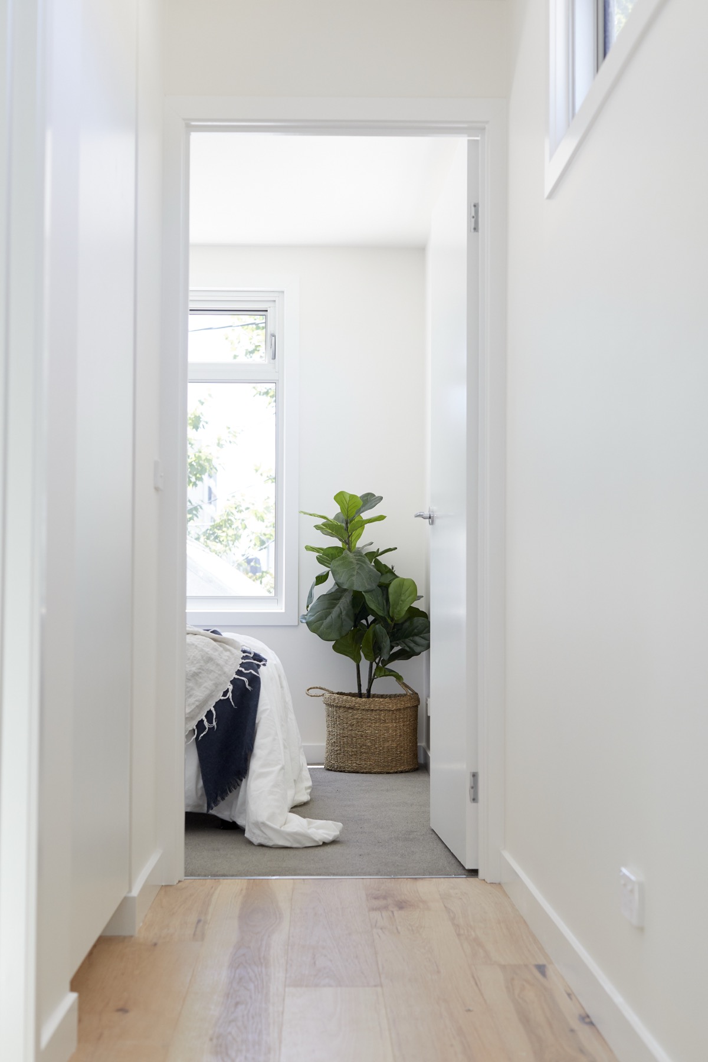
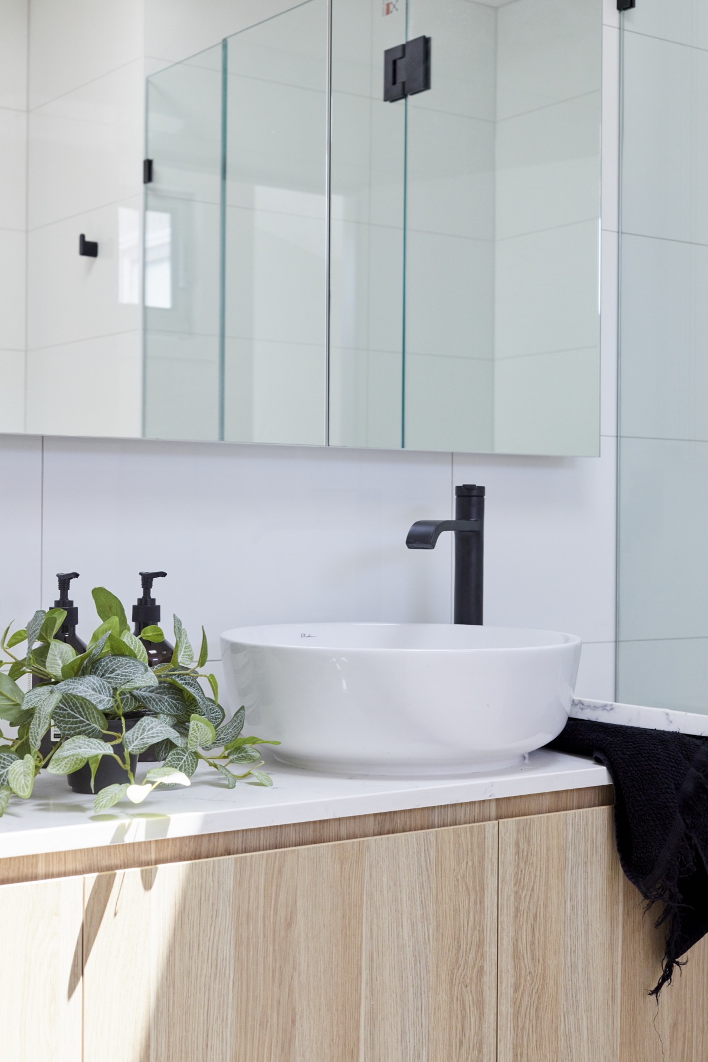
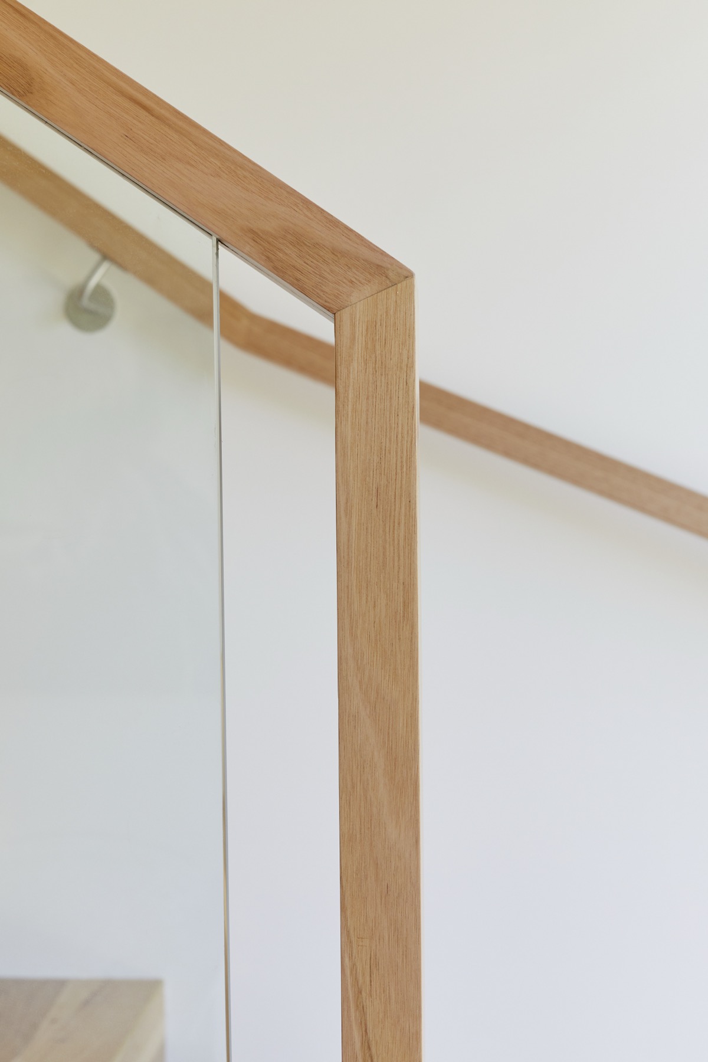
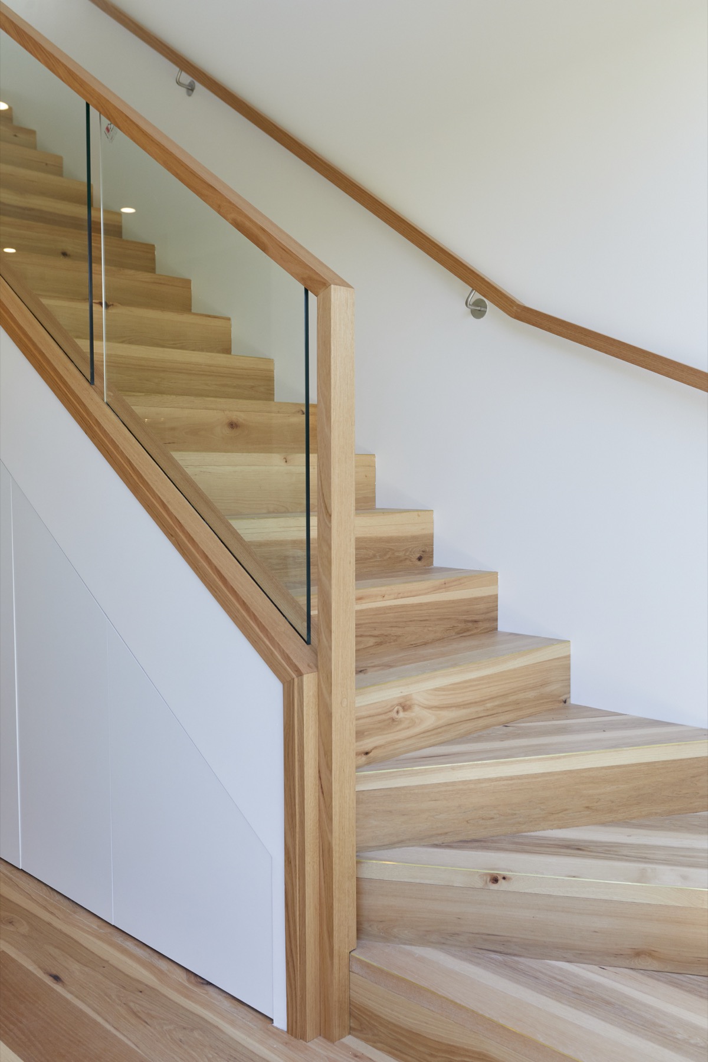
Richmond 12 is a renovation of a classic inner-city terrace, reworking a constrained footprint to create a home that feels open, functional and carefully detailed. Terrace homes present a particular challenge in extracting light and liveable space from a narrow form, and the approach here addresses both without compromising the street presence.
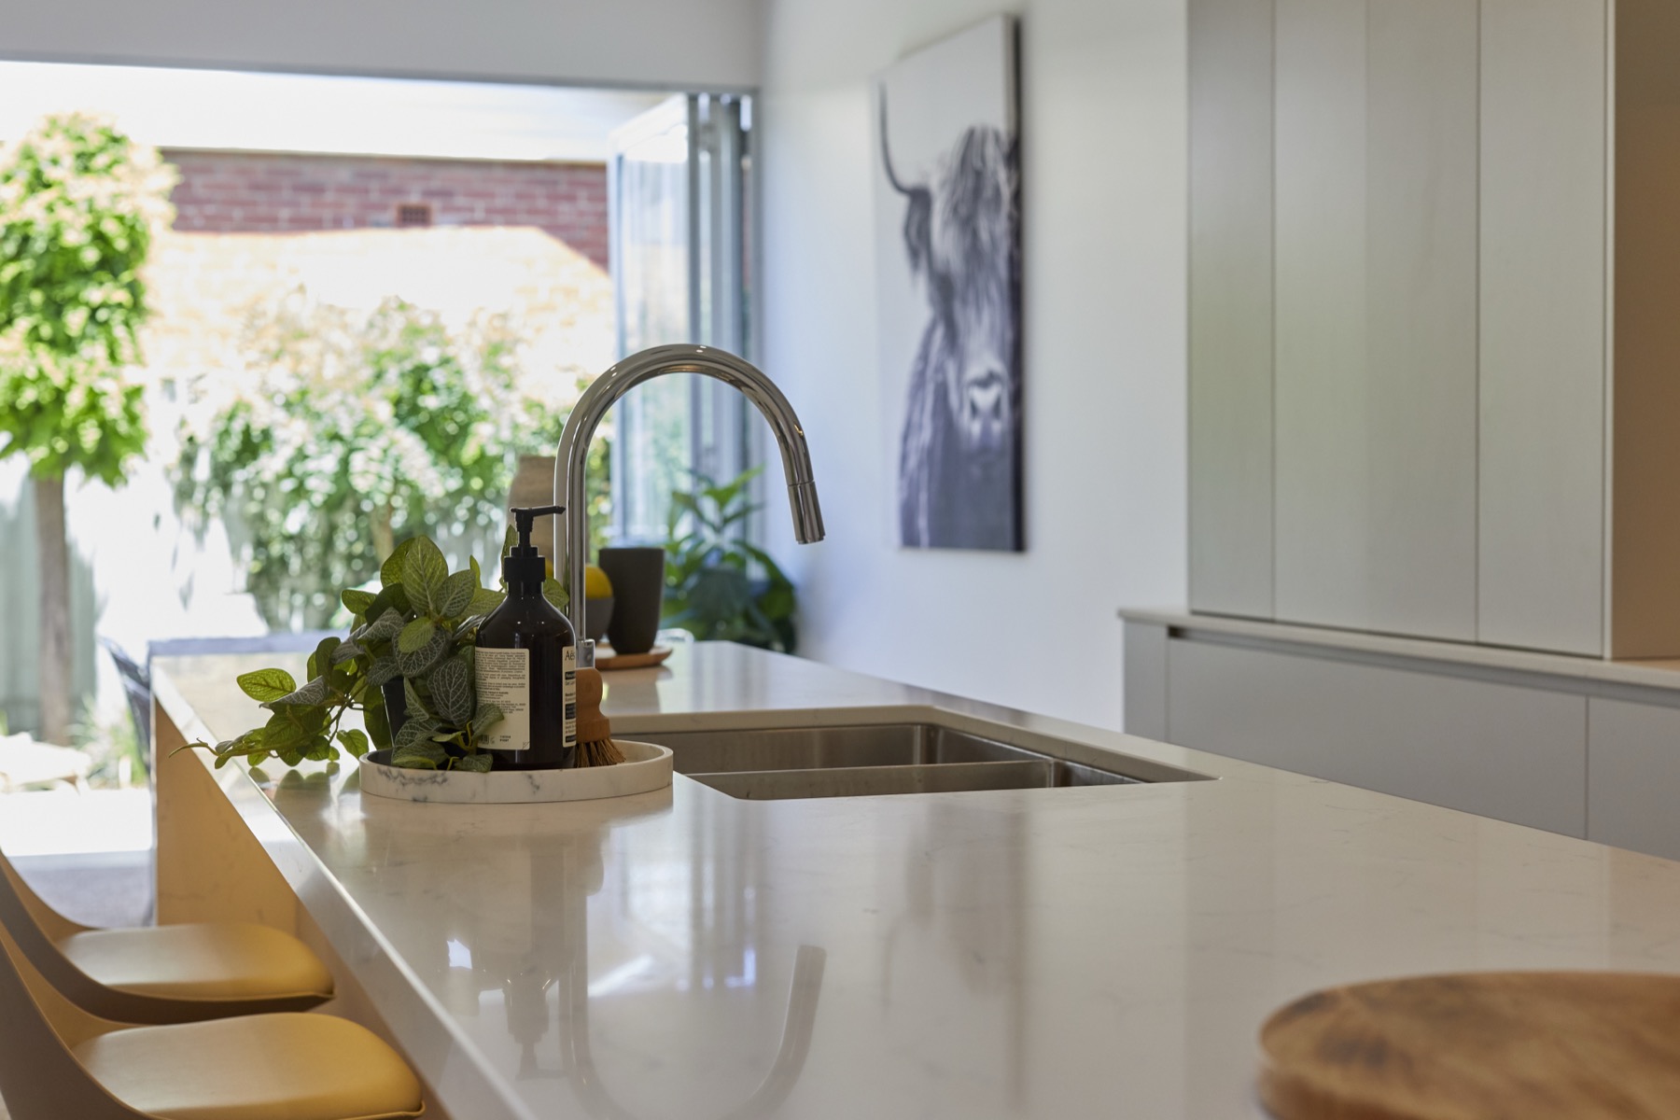
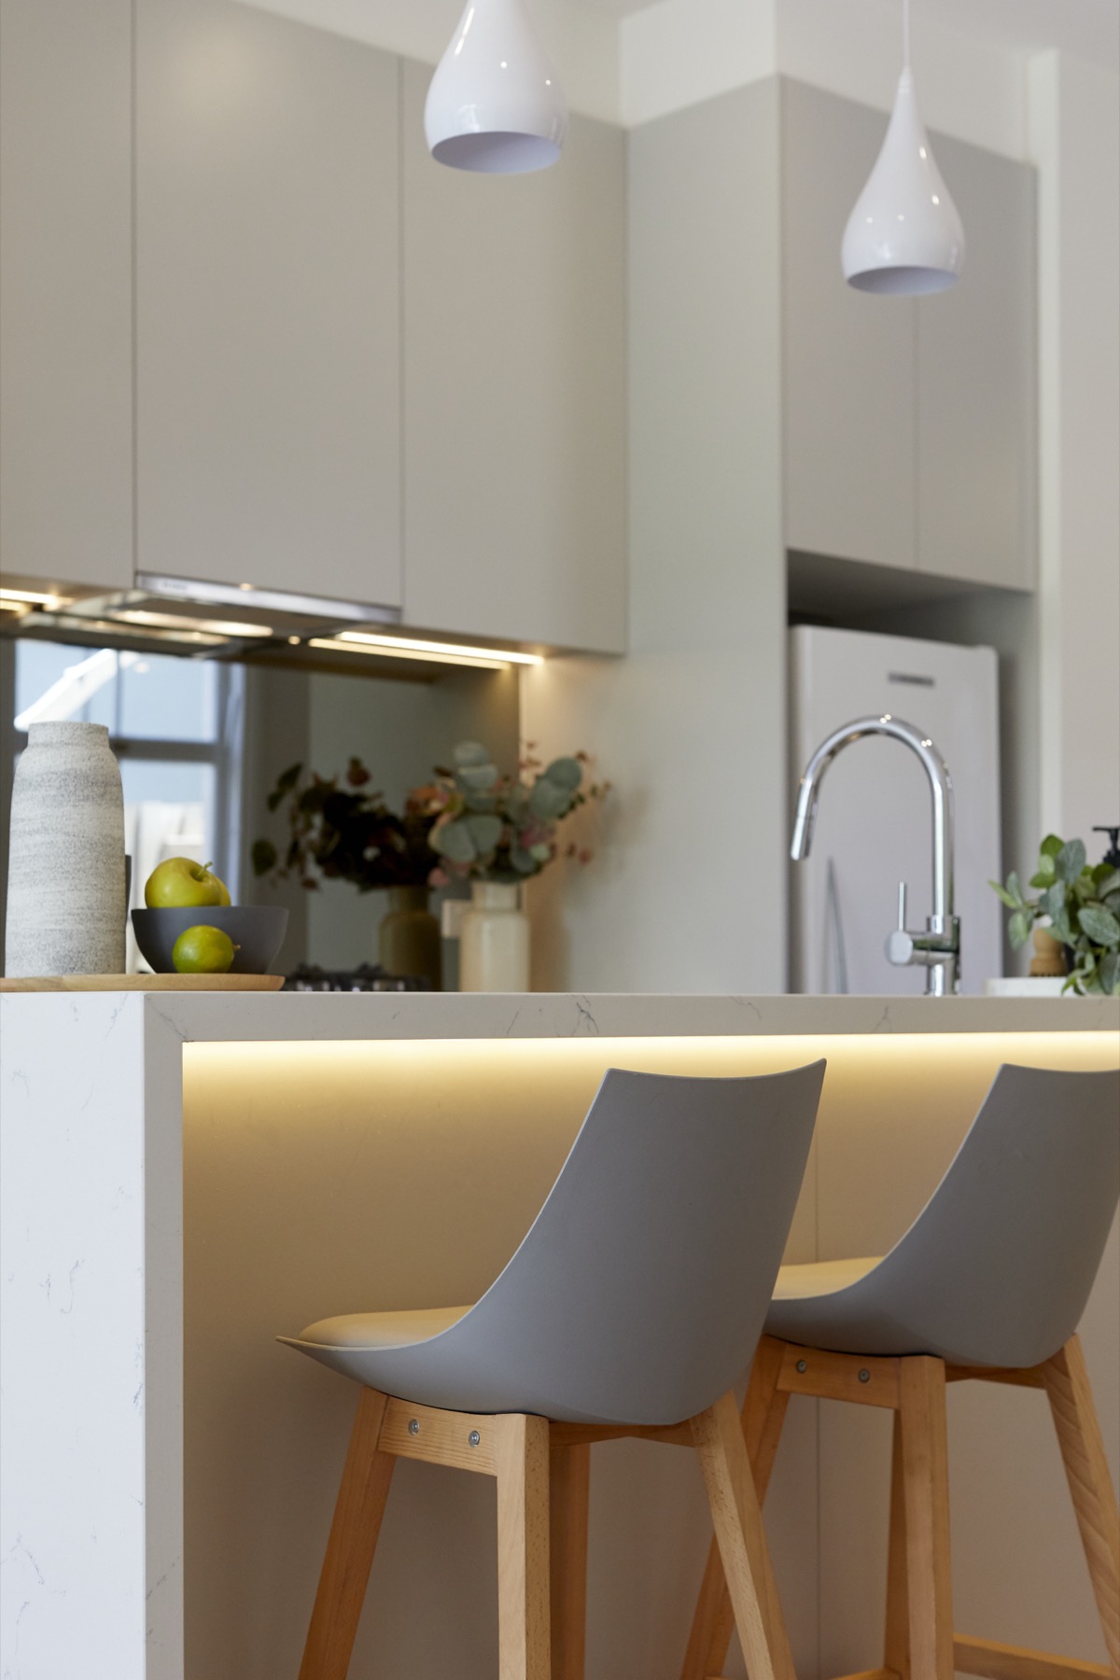
The contemporary kitchen and living zone anchors the rear of the home, where considered joinery and natural light do most of the work. The finish throughout reflects the standard expected of the suburb, with a result that is compact in footprint but generous in the way it lives.
Project gallery
Next Step
Ready to talk about your project?
We take on a limited number of projects each year. Tell us about yours and let’s see if we’re the right fit. You don’t need to come in with all the answers. We’ll help you understand the best next step for your project.